|
|
|
|
|
OCTOBER 2026
Eight Dome Homes Open for Tour
|
|
|
|
|
|
|
|
|
|
|
|
|
Eight Dome Homes, Four States: Your 2026 Monolithic Dome Tours Guide
|
|
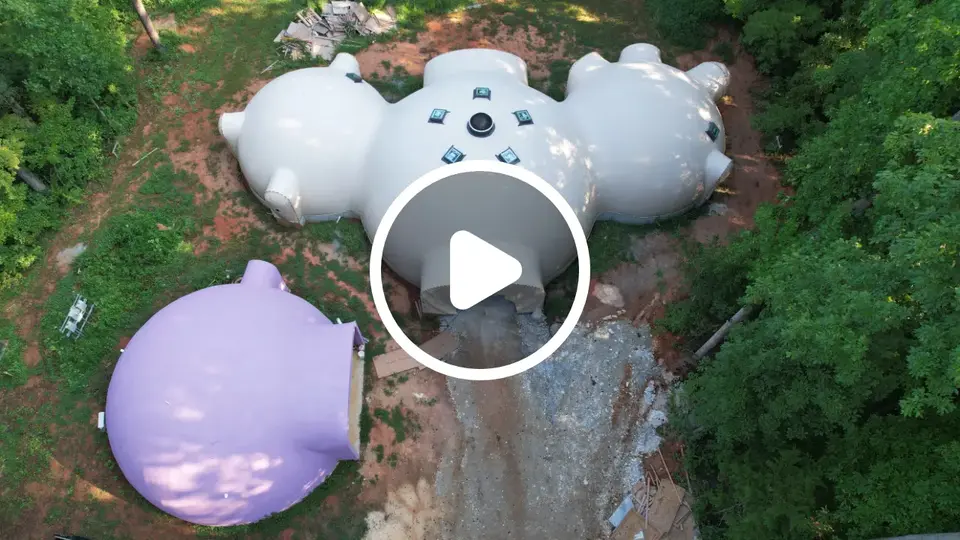
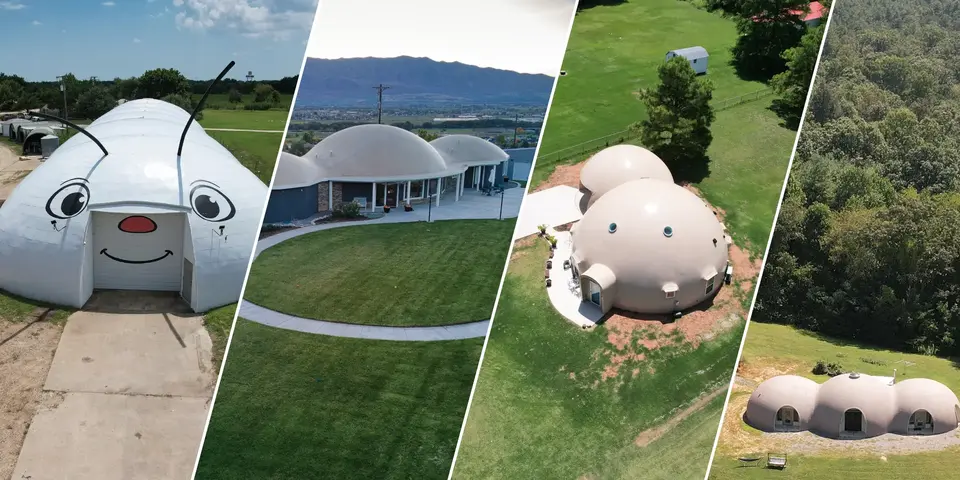
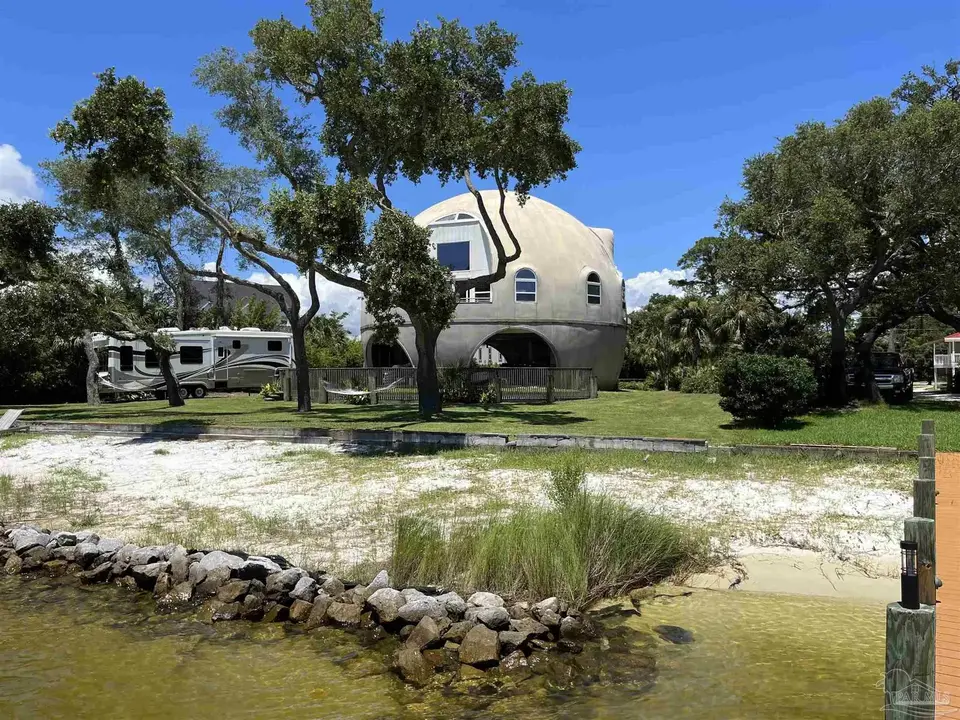
The 2026 Dome Tour is expanding with three Monolithic Dome homes in Utah, Oklahoma, and North Carolina plus five dome homes at the Annual Monolithic Dome Research Park Tour in Italy, Texas. Tours are on October 17th (18th in North Carolina). Whether you book a ticket to DFW Airport or drive to a tour closer to your house, this is your chance to see for yourself what the fuss around dome living is all about. Tours are free and open to the public.
|
|
|
|
|
|
|
|
|
|
|
|
|
|
Attending the 2026 Southwest Fertilizer Conference
|
|
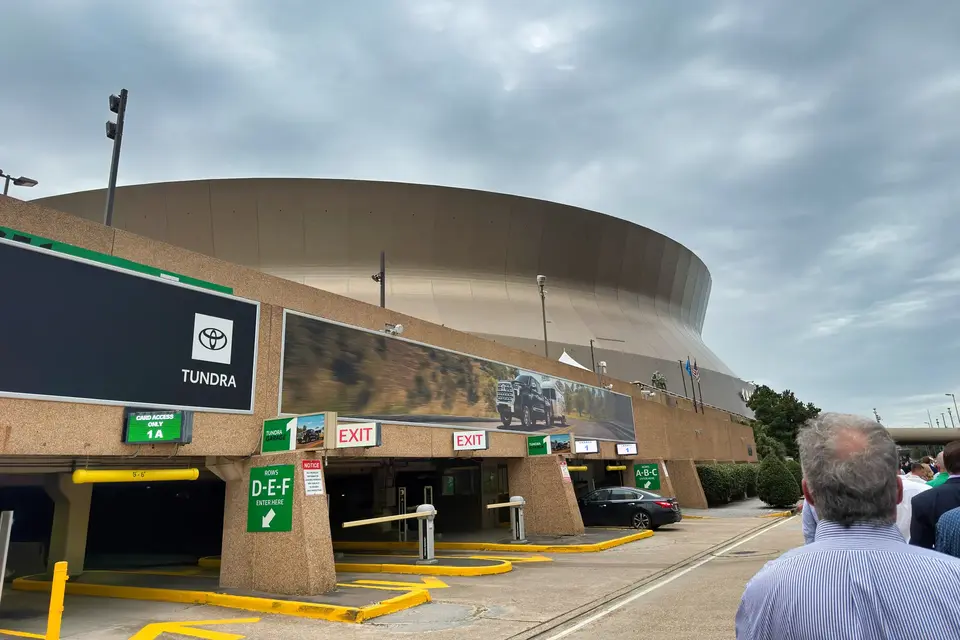
For several years now, I have attended the Southwest Fertilizer Conference, where I work a booth for Monolithic Constructors alongside many other vendors. It gives me the opportunity to share how Monolithic Domes can provide safer, better-protected, and more cost-effective fertilizer storage.
|
|
|
|
|
|
|
|
|
|
|
|
|
|
|
|
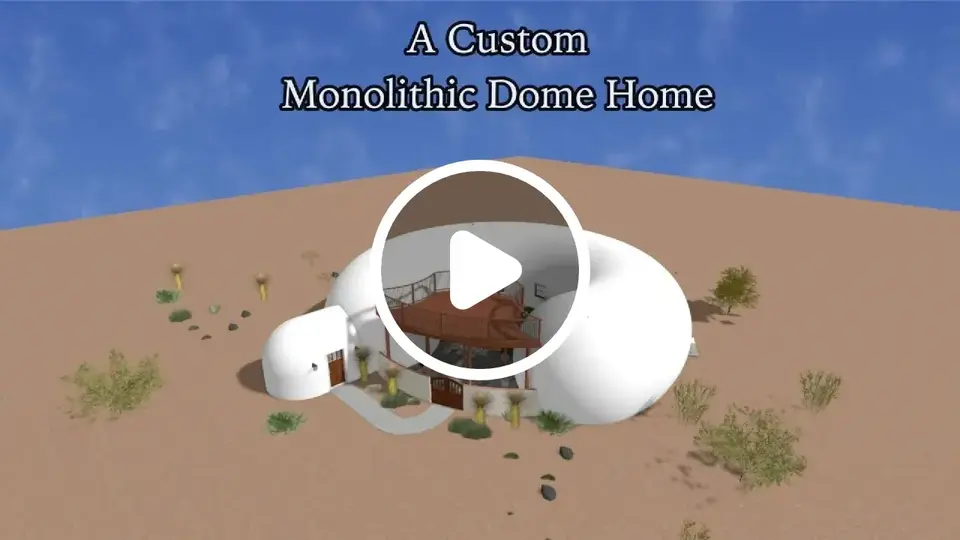
Flyover of Partial Torus Design
|
|
This 70-foot partial-torus Monolithic Dome home was designed for a property in Alpine, Texas. The three-bedroom, two-bathroom floor plan wraps around an open courtyard with a private garden. A spiral staircase leads from the courtyard to a second-level deck, creating a unique outdoor living space designed around the home and its location. Follow our YouTube Channel for more flyovers.
|
|
|
|
|
|
|
|
|
|
|
|
Dome Living Book
|
|
Dome Living is a comprehensive planning guide. It includes invaluable know-how for anyone planning a Monolithic Dome home—no matter what style, size, or location. Ordering your very own copy of Dome Living is easy and fast! In just minutes, you can download this practical, informative ebook to your iPad, iPhone, Android Smartphone, Kindle Fire, any computer, or any device capable of displaying a PDF.
|
|
|
|
|
|
|
|
|
|
|
|
|
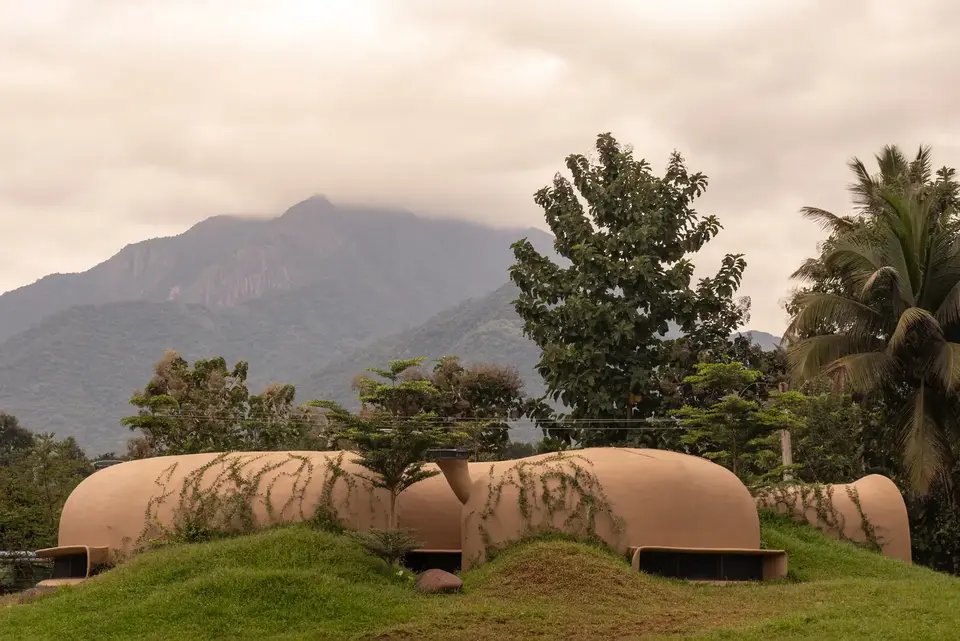
Undulating Ferrocement Farmhouse Inspiration
|
|
“Into The Wild” is a beautiful concrete shell farmhouse on a 12-acre estate in Tamil Nadu, India. Constructed in 2025, the 1450 square foot home “folds and flows in a fluid form” through the landscape. It’s an inspired, organic design and something repeatable using an Airform membrane.
|
|
|
|
|
|
|
|
|
|
Monolithic Dome Institute
177 Dome Park Place
Italy, Texas 76651
|
|
|
|
|
|
|
|
This email was sent to {{ contact.EMAIL }}
You received this email because you are registered with the Monolithic Dome Institute
|
|
|
|
|
© 2026 Monolithic Dome Institute
|
|
|
|